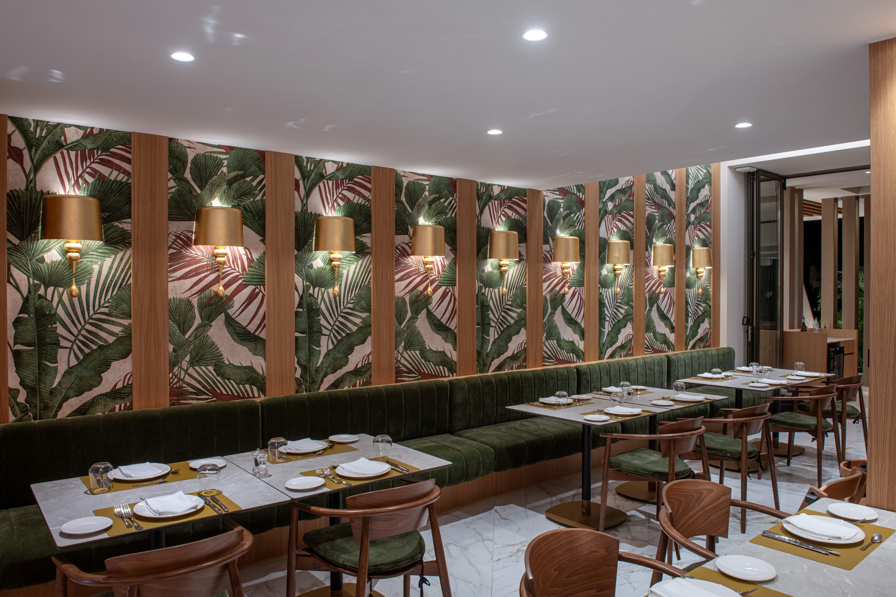
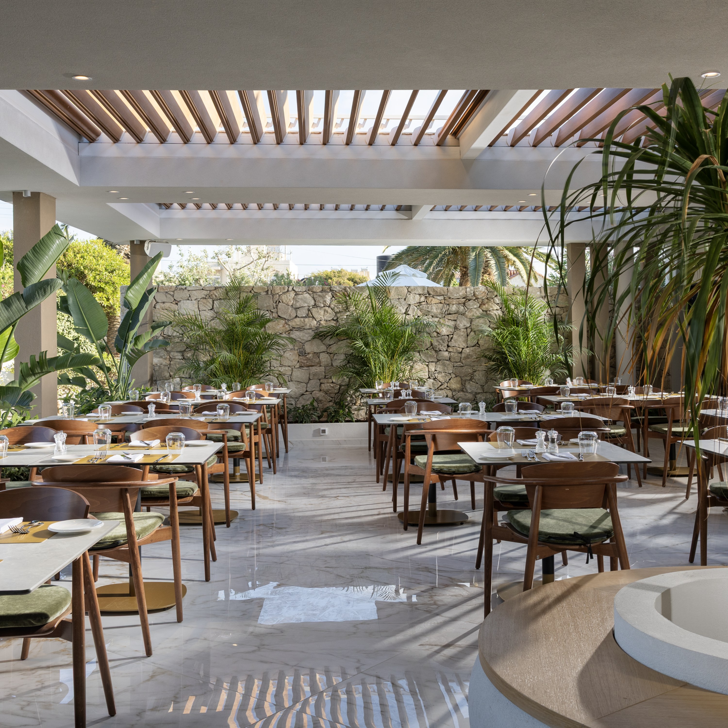
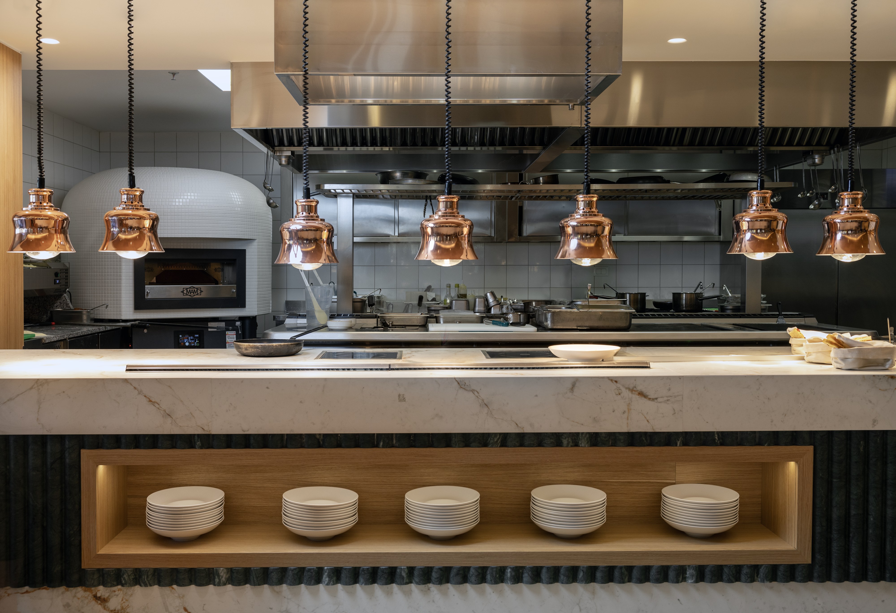
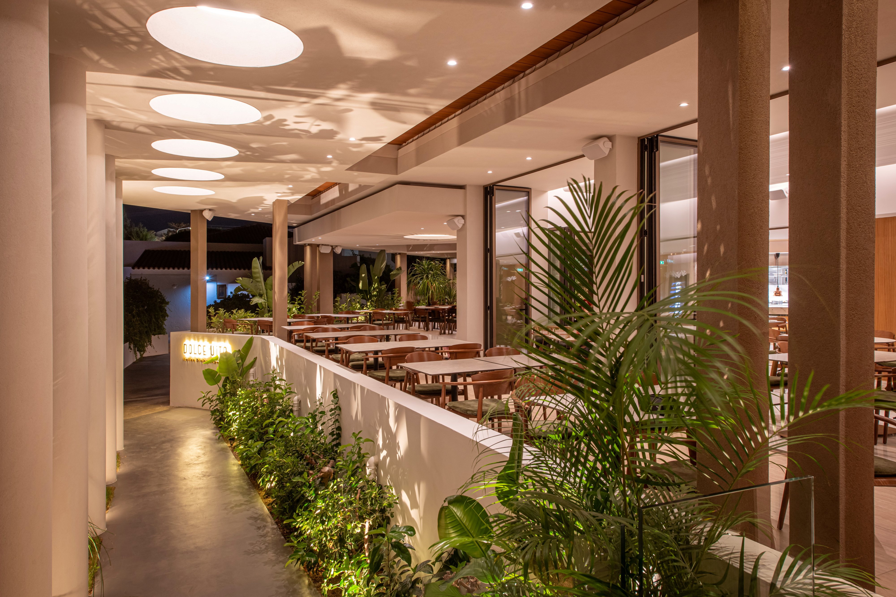
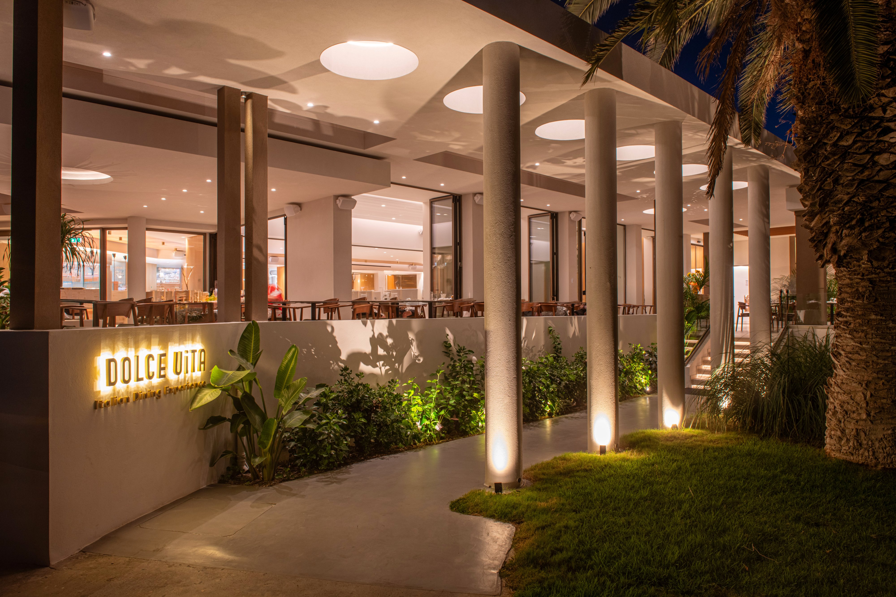
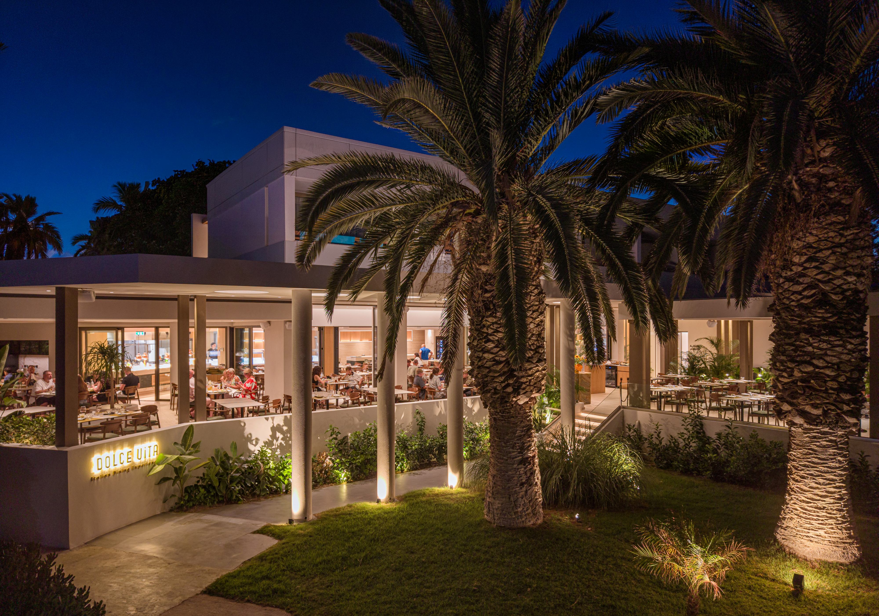
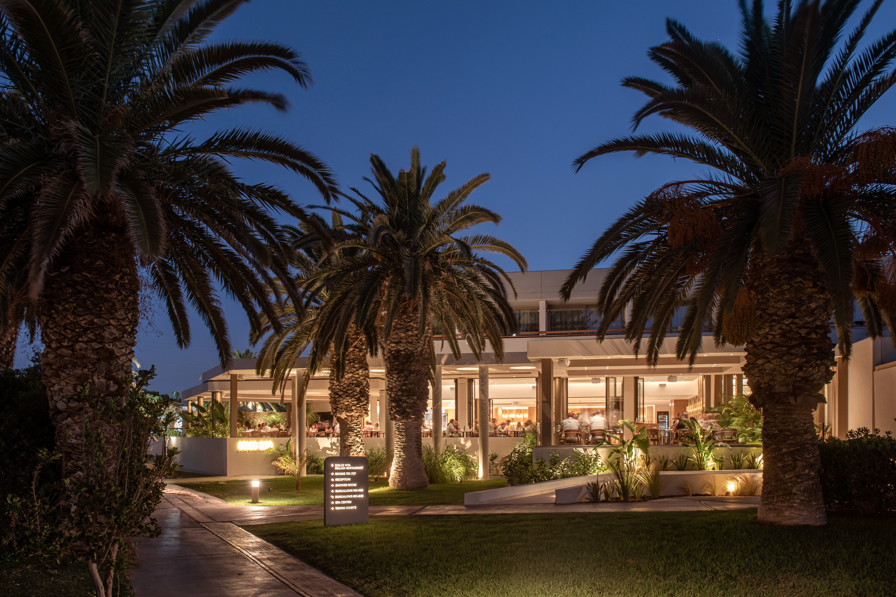
The redesign of Dolce Vita restaurant was based on creating a seamless experience between the interior and exterior spaces.
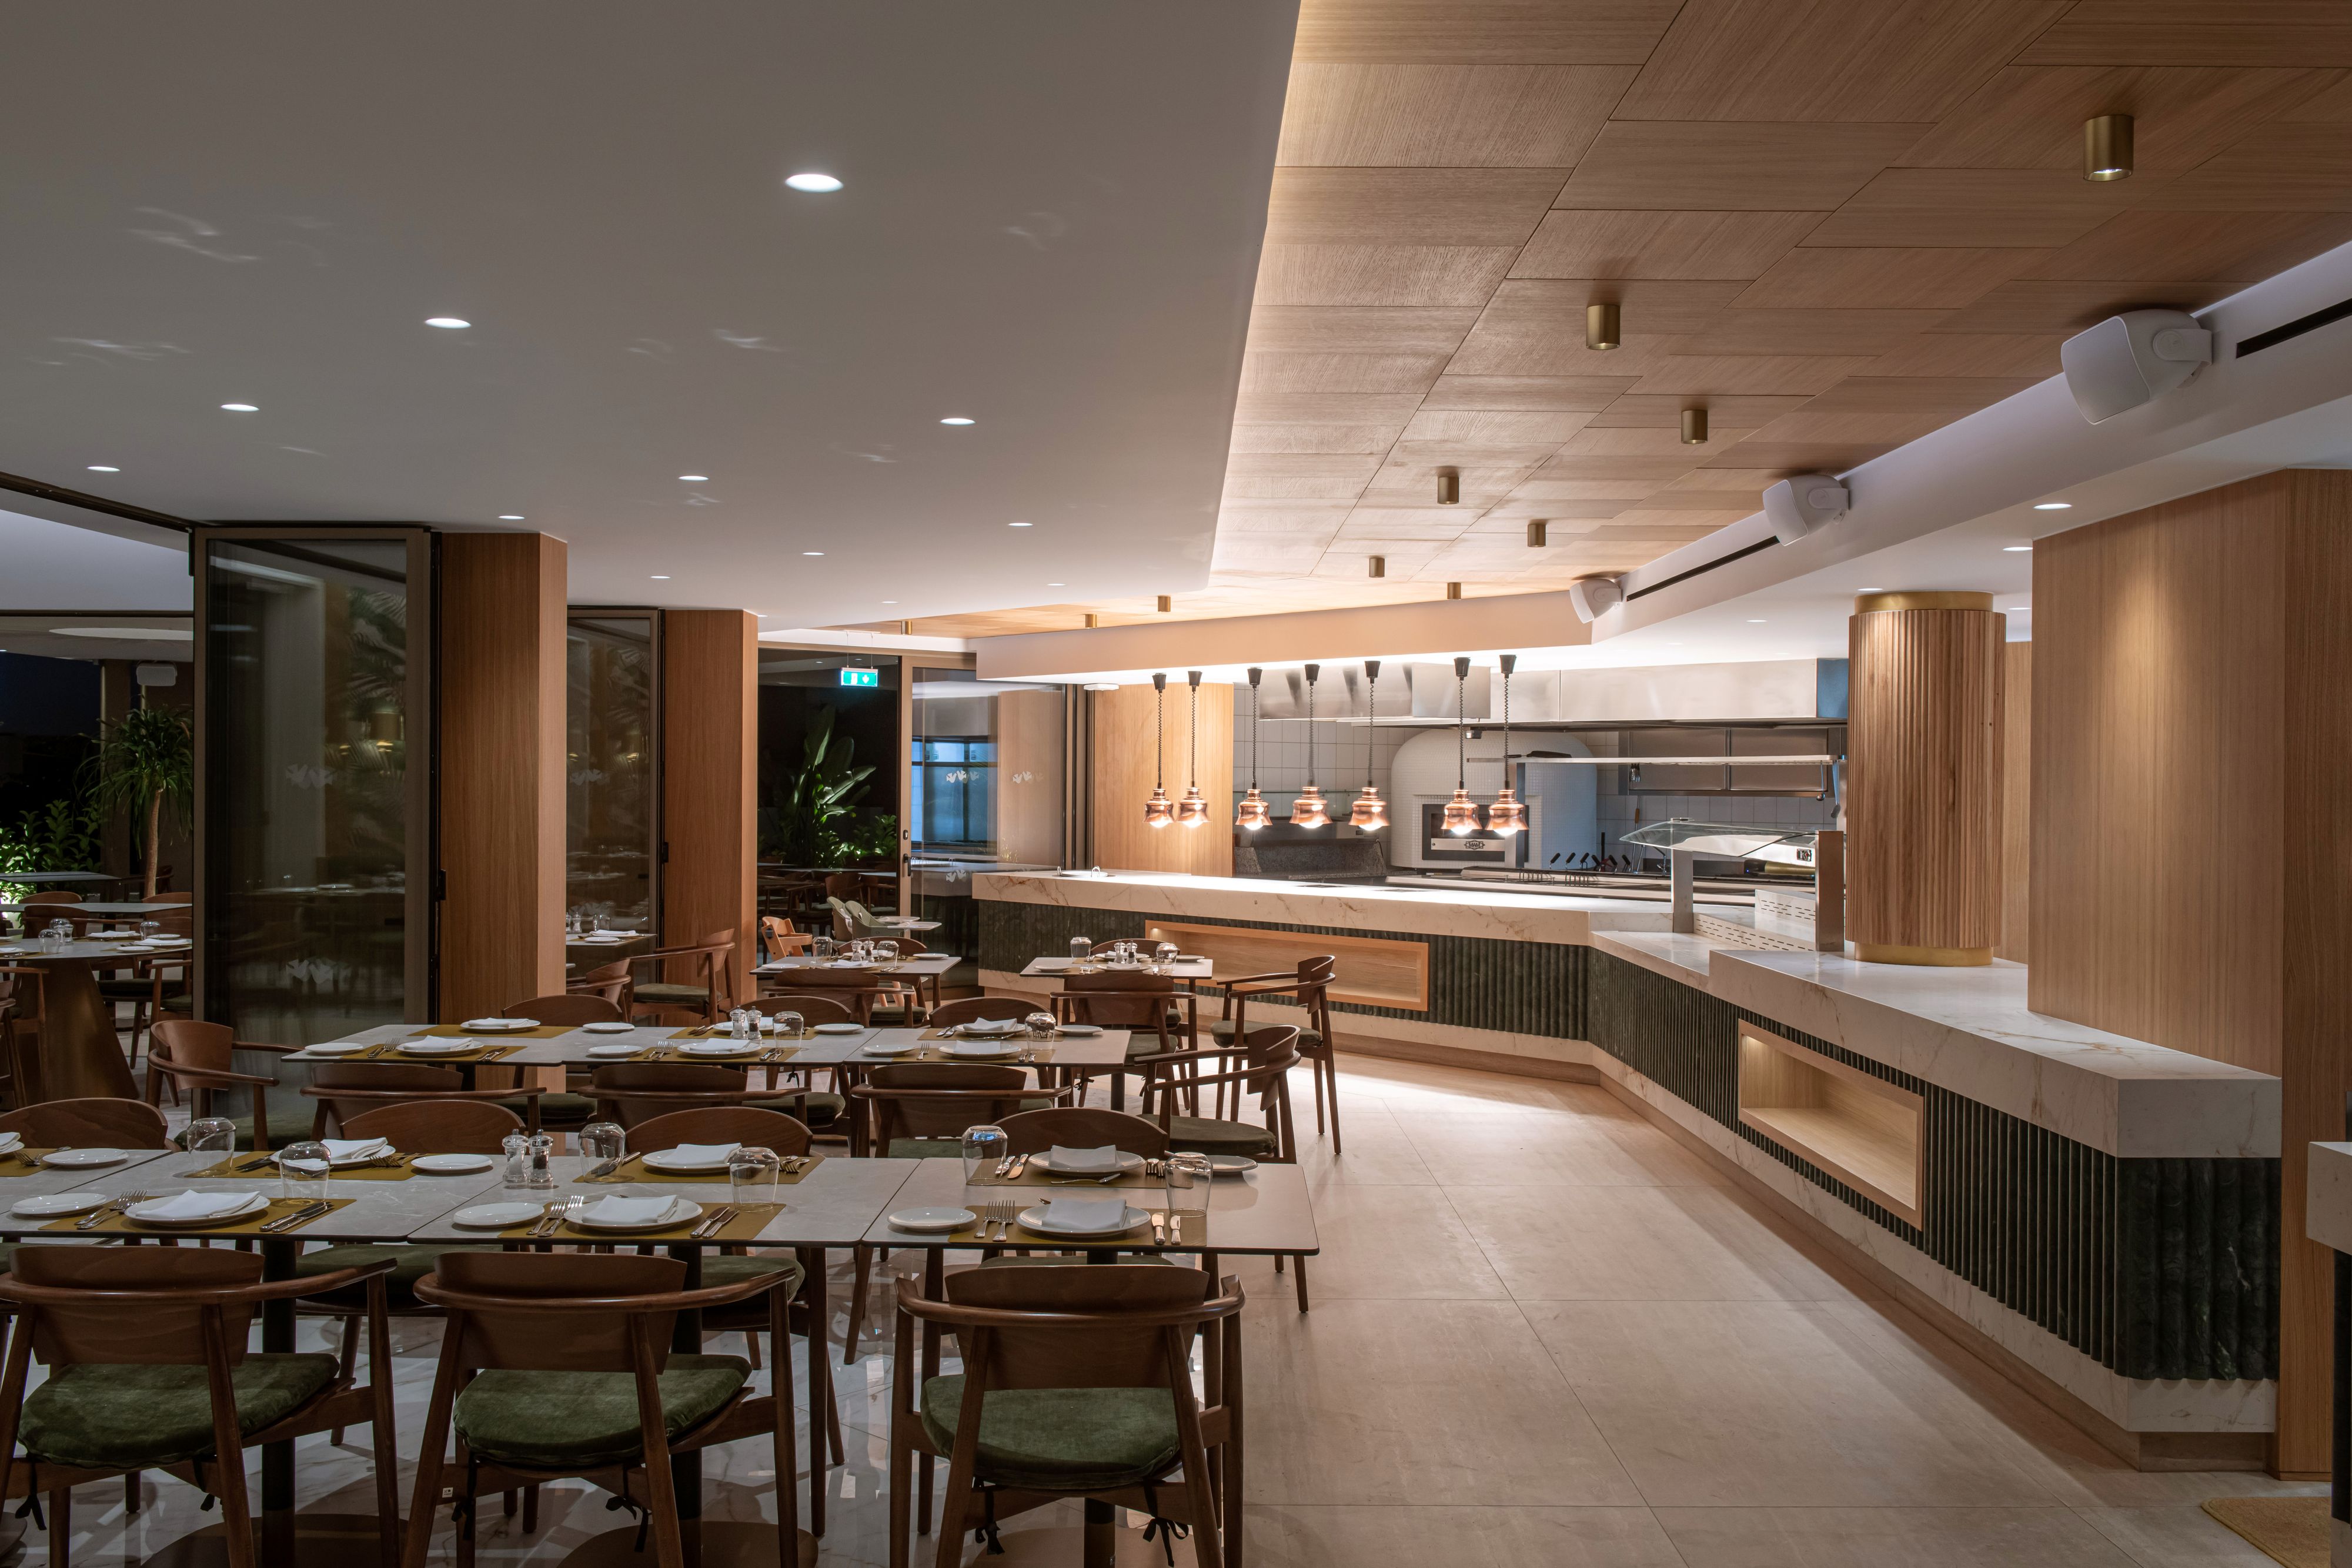
The interior layout follows clear spatial movements and well-defined circulation paths. Changes in floor materials trace these routes, define individual functional areas and intuitively guide guests without the need for prominent partition elements.
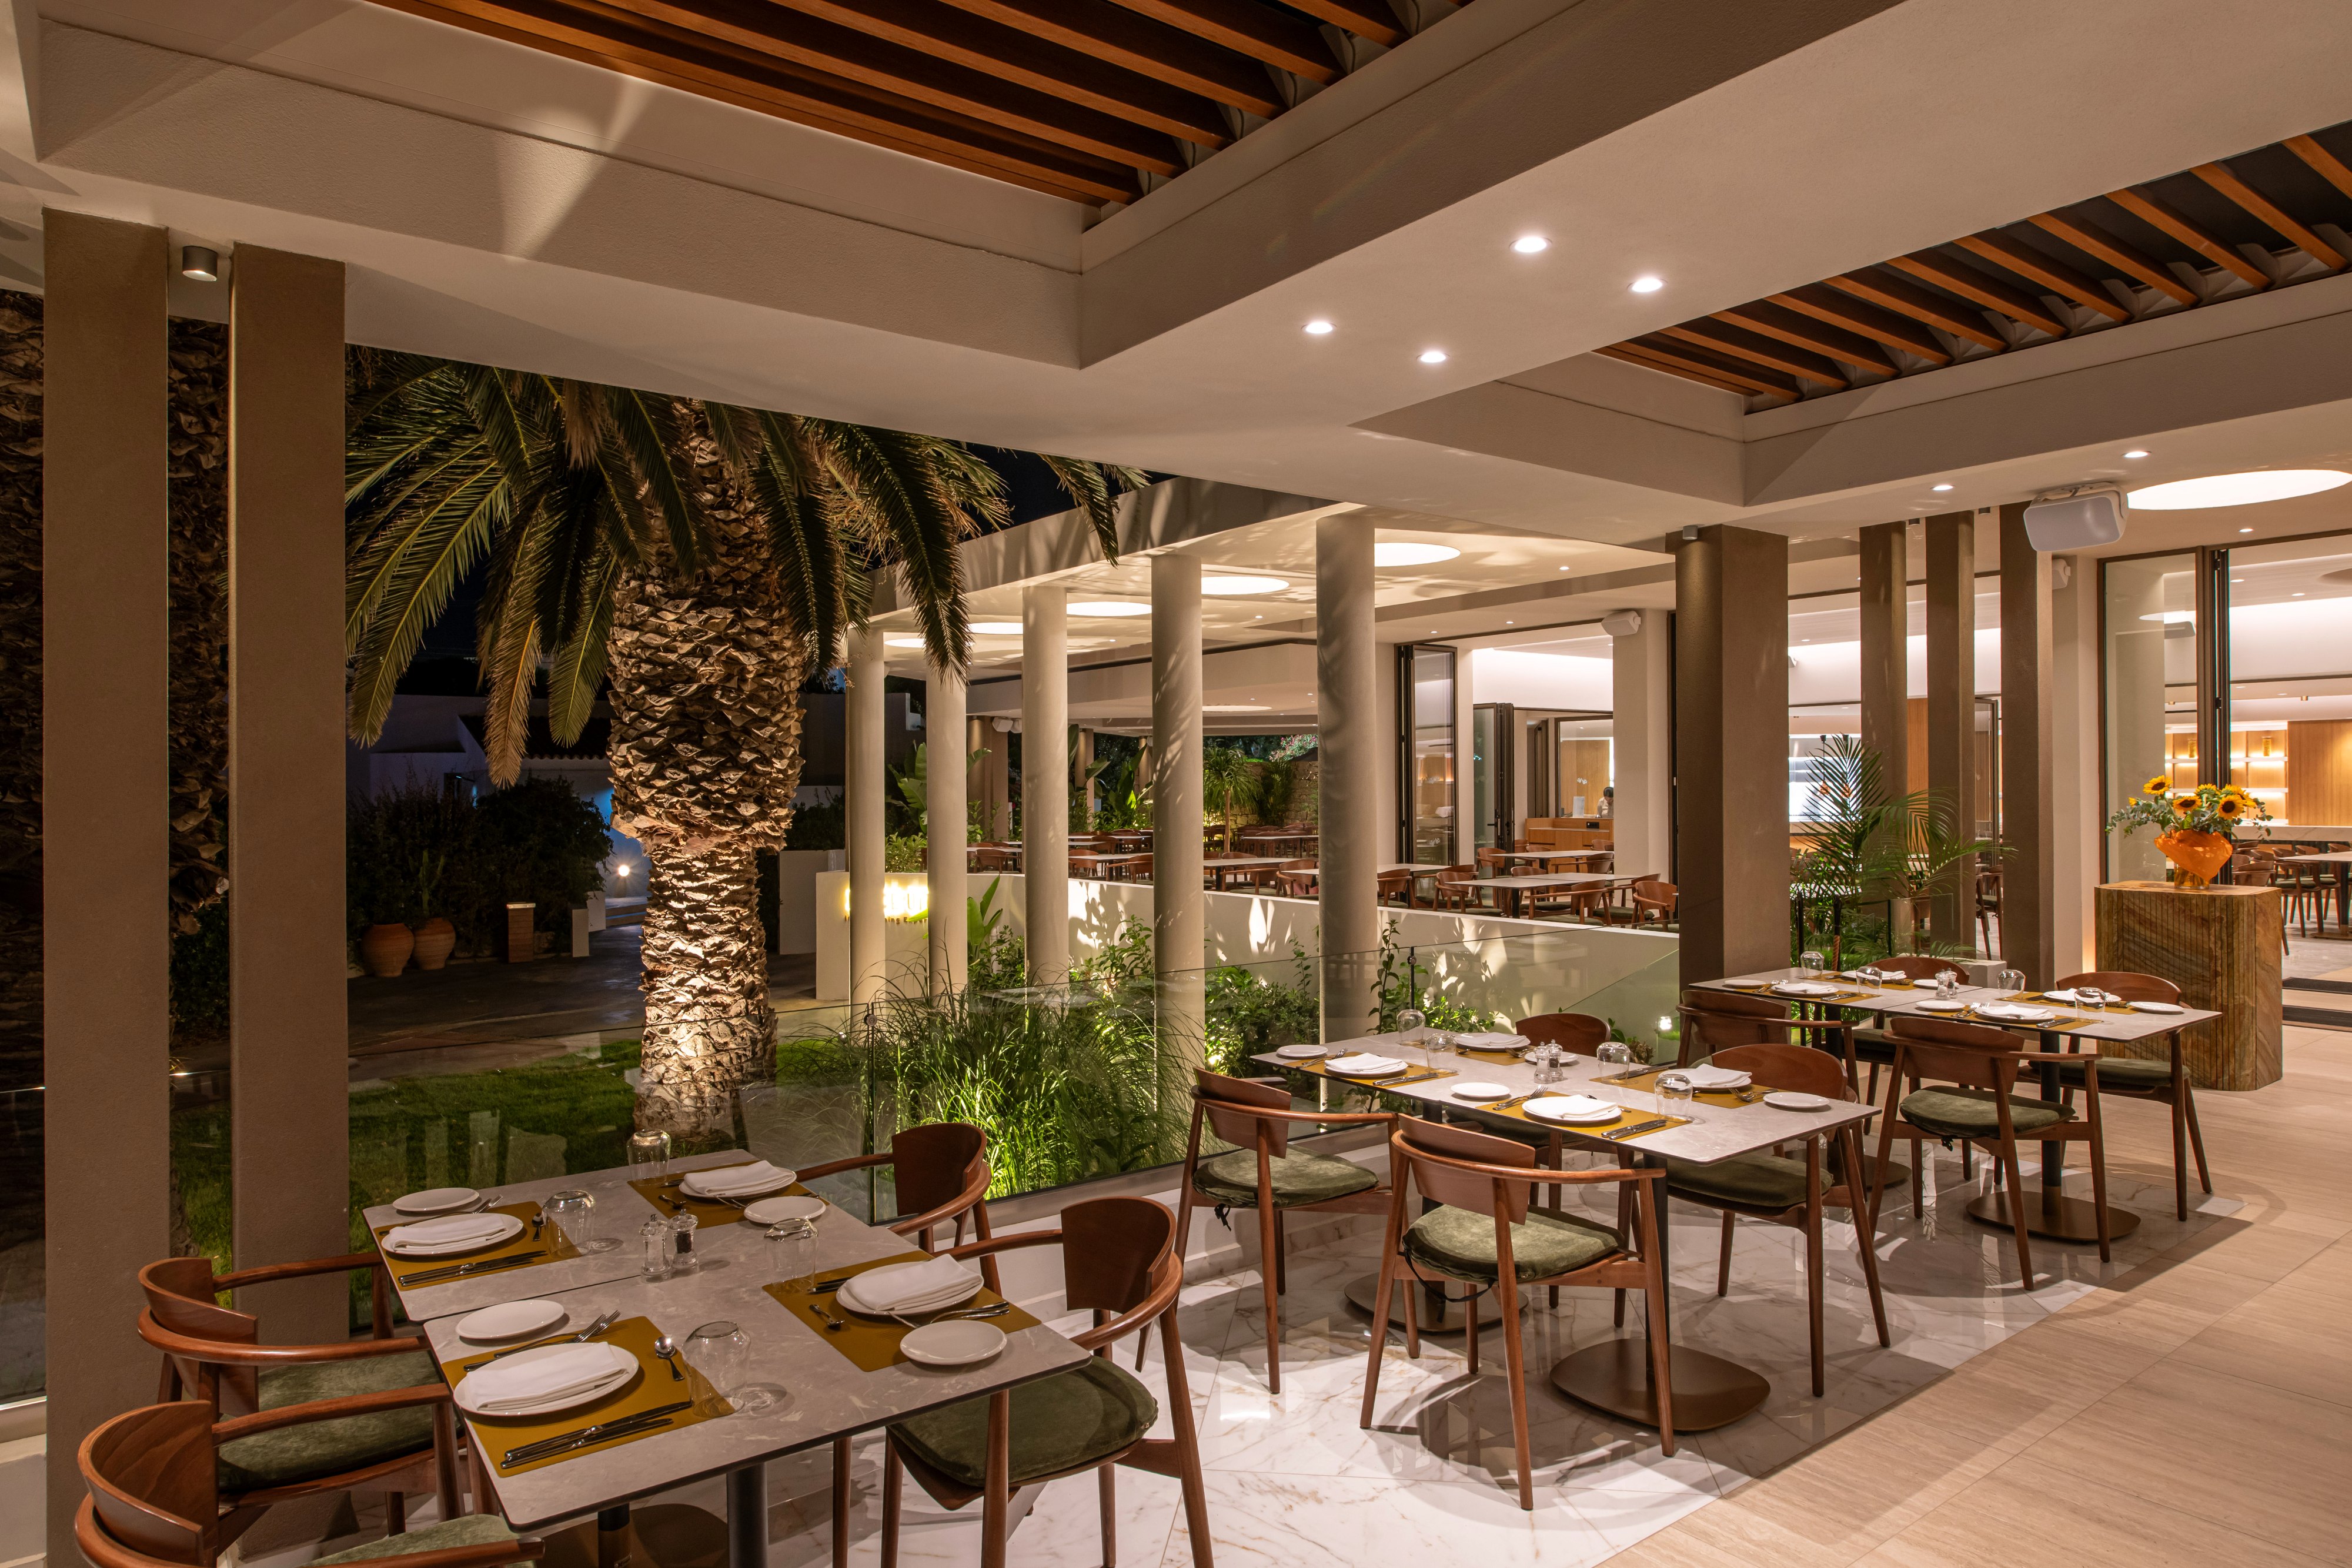
Travertine, Calacatta Gold marble and wood form the core material palette of the space, while varied textures, earthy tones and green accents establish a carefully considered connection with the atmosphere of traditional Italian trattorias. This reference is not expressed through literal thematic representation, but rather reinterpreted through geometry, materiality, colour and the contemporary functionality of the restaurant.
The new shading structure extends the restaurant's functionality into the outdoor area, reinforcing the continuity between inside and outside. The boundary becomes an intermediate zone, where natural light, vegetation and the surrounding landscape actively contribute to the dining experience.
Guests no longer perceive the interior and exterior as two separate spaces. Circulation paths, material transitions and the continuity of the shading structure create a natural transition, connecting the dining experience with the Mediterranean environment.
The project reflects a fundamental principle of our design philosophy: the identity of a hospitality space does not emerge from decorative references. It is created through functionality, movement, materiality, light and the way guests experience the space.
The layout organizes movement.
Material transitions define space.
Textures and colours convey the atmosphere.
Dining becomes an experience of hospitality.
"We design an environment where clear circulation paths, materials and textures reinterpret the warmth of the Italian trattoria through a contemporary Mediterranean experience."